
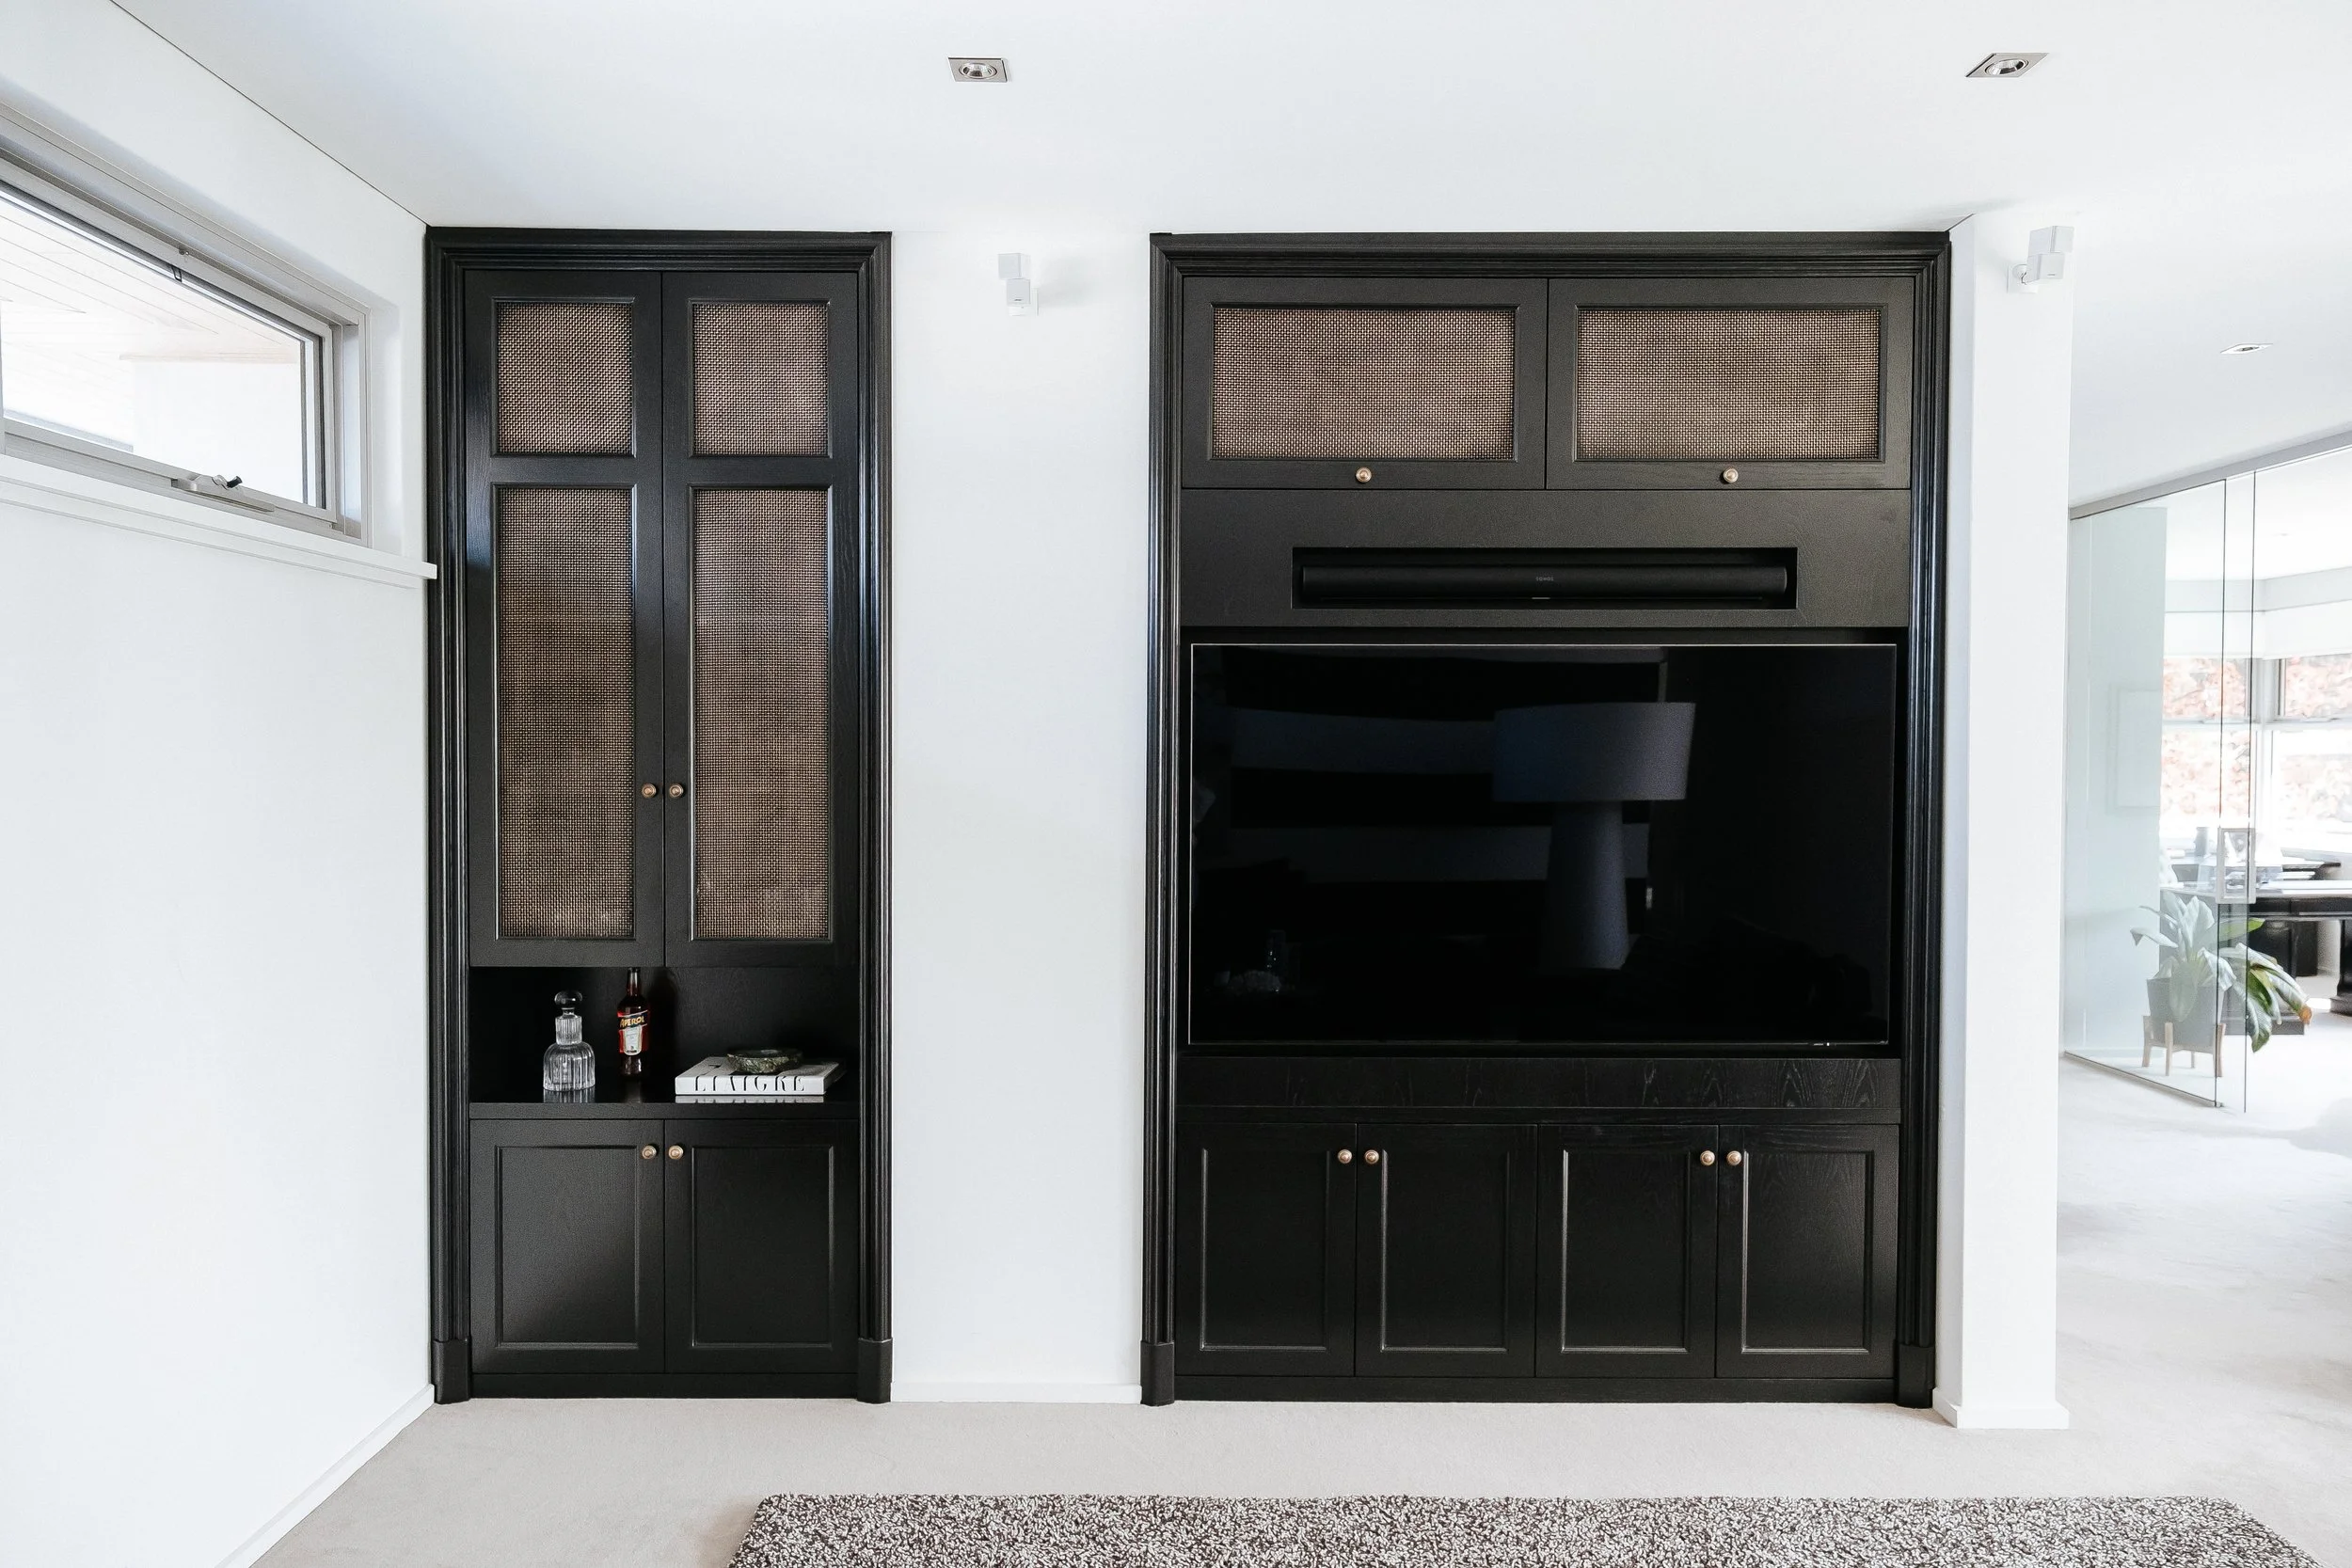
The most successful cabinetry does not feel like something added to a room. It feels as though it has always belonged there.
It responds to the architecture, brings order to the space and creates a natural relationship between storage, display and the objects used every day. Its proportions feel balanced, its details have purpose and its materials contribute to the atmosphere of the interior.
For clients seeking bespoke cabinetry in Perth, the opportunity extends far beyond filling an empty wall. Thoughtfully designed cabinetry can resolve difficult architecture, conceal practical necessities and transform an underused area into one of the most distinctive elements of a home.
At Sherwood Furniture, we approach bespoke cabinetry as furniture at an architectural scale. Each piece begins with the room itself—its dimensions, limitations, character and intended use—before being designed and handcrafted for that particular setting.
DESIGNED AS PART OF THE ROOM
Unlike freestanding furniture, built-in cabinetry has a permanent relationship with its surroundings.
Ceiling heights, skirting, cornices, windows, power points and uneven walls all influence the design. Existing architectural details may need to be continued, balanced or deliberately contrasted. The cabinetry must also work in harmony with the flooring, lighting and surrounding furniture.
This requires more than accurate measurements. It requires an understanding of proportion and composition.
A full-height bookcase can bring grandeur and verticality to a room, while low cabinetry may preserve openness and allow artwork or architectural features to remain prominent. Repeated door proportions can establish rhythm. Carefully positioned open shelving can provide moments of relief within a larger built-in composition.
Every decision affects how the cabinetry is experienced as part of the room.
Our background in furniture and interior design allows us to consider the complete environment—not simply the cabinet boxes required to fill the available dimensions.
MAKING DIFFICULT SPACES FEEL INTENTIONAL
Homes rarely present perfectly symmetrical, uninterrupted walls.
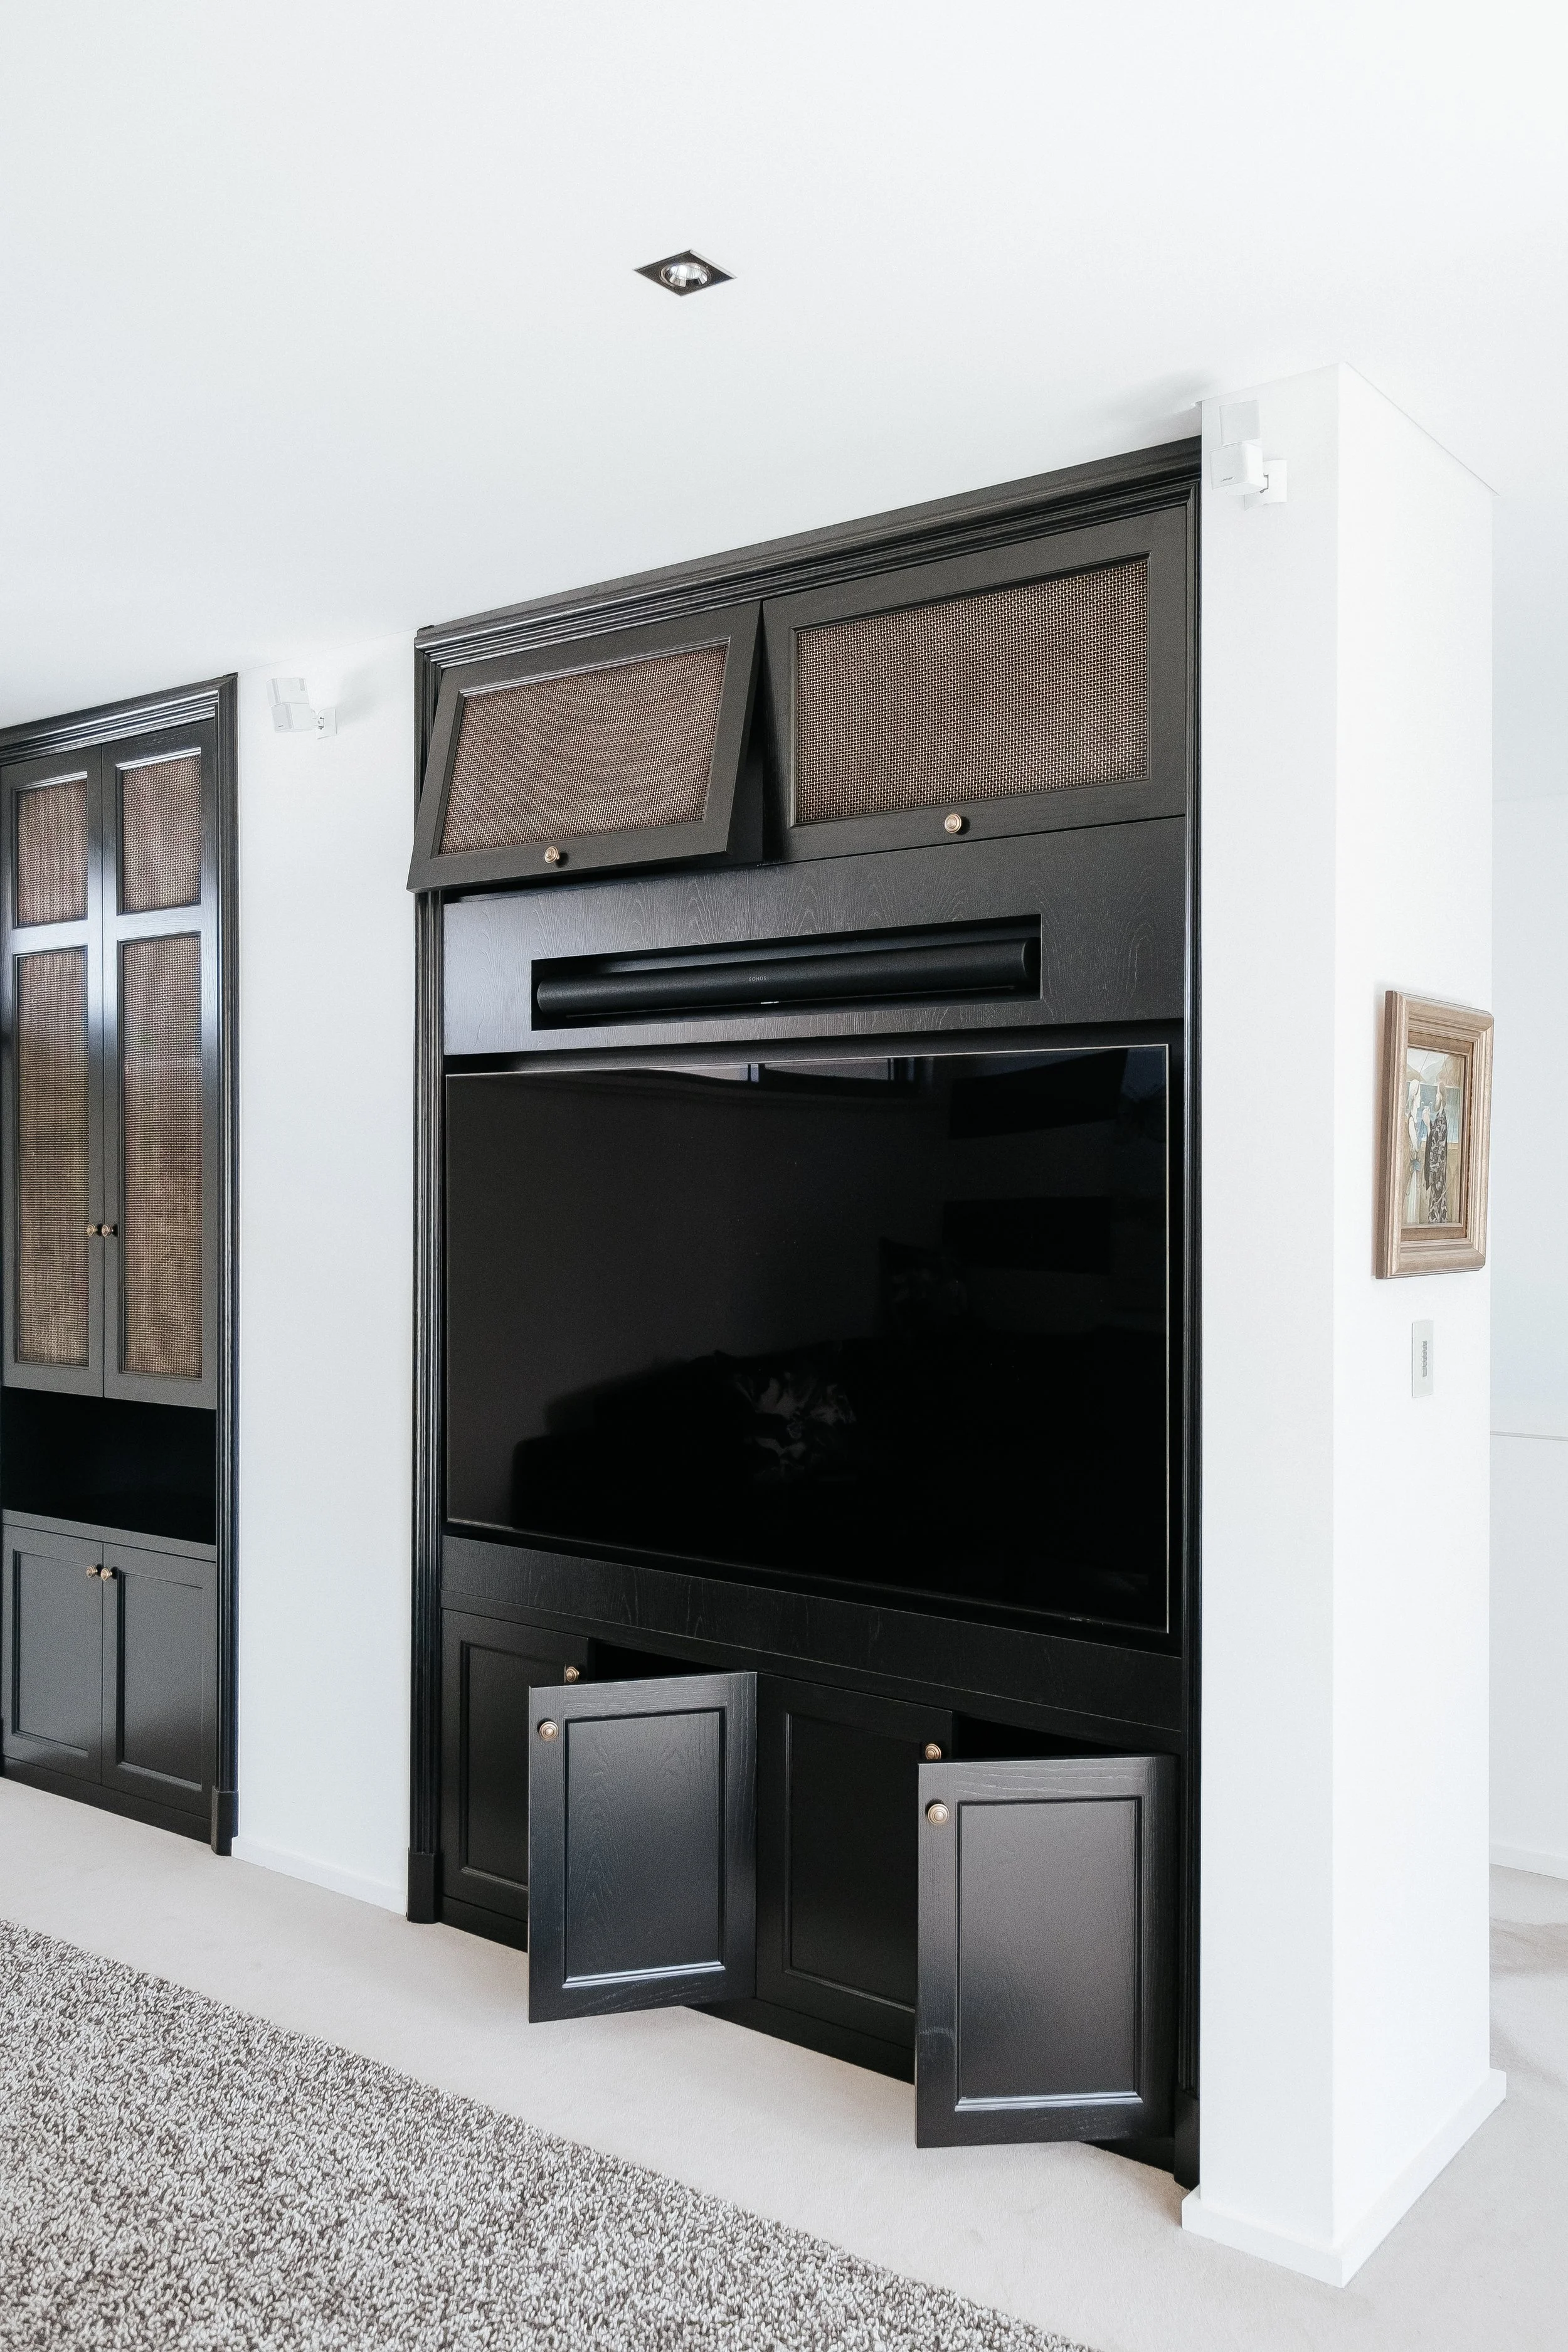
Structural columns, uneven alcoves, sloping floors and awkward corners can make standard cabinetry feel forced or incomplete. Bespoke design allows these constraints to become part of the solution.
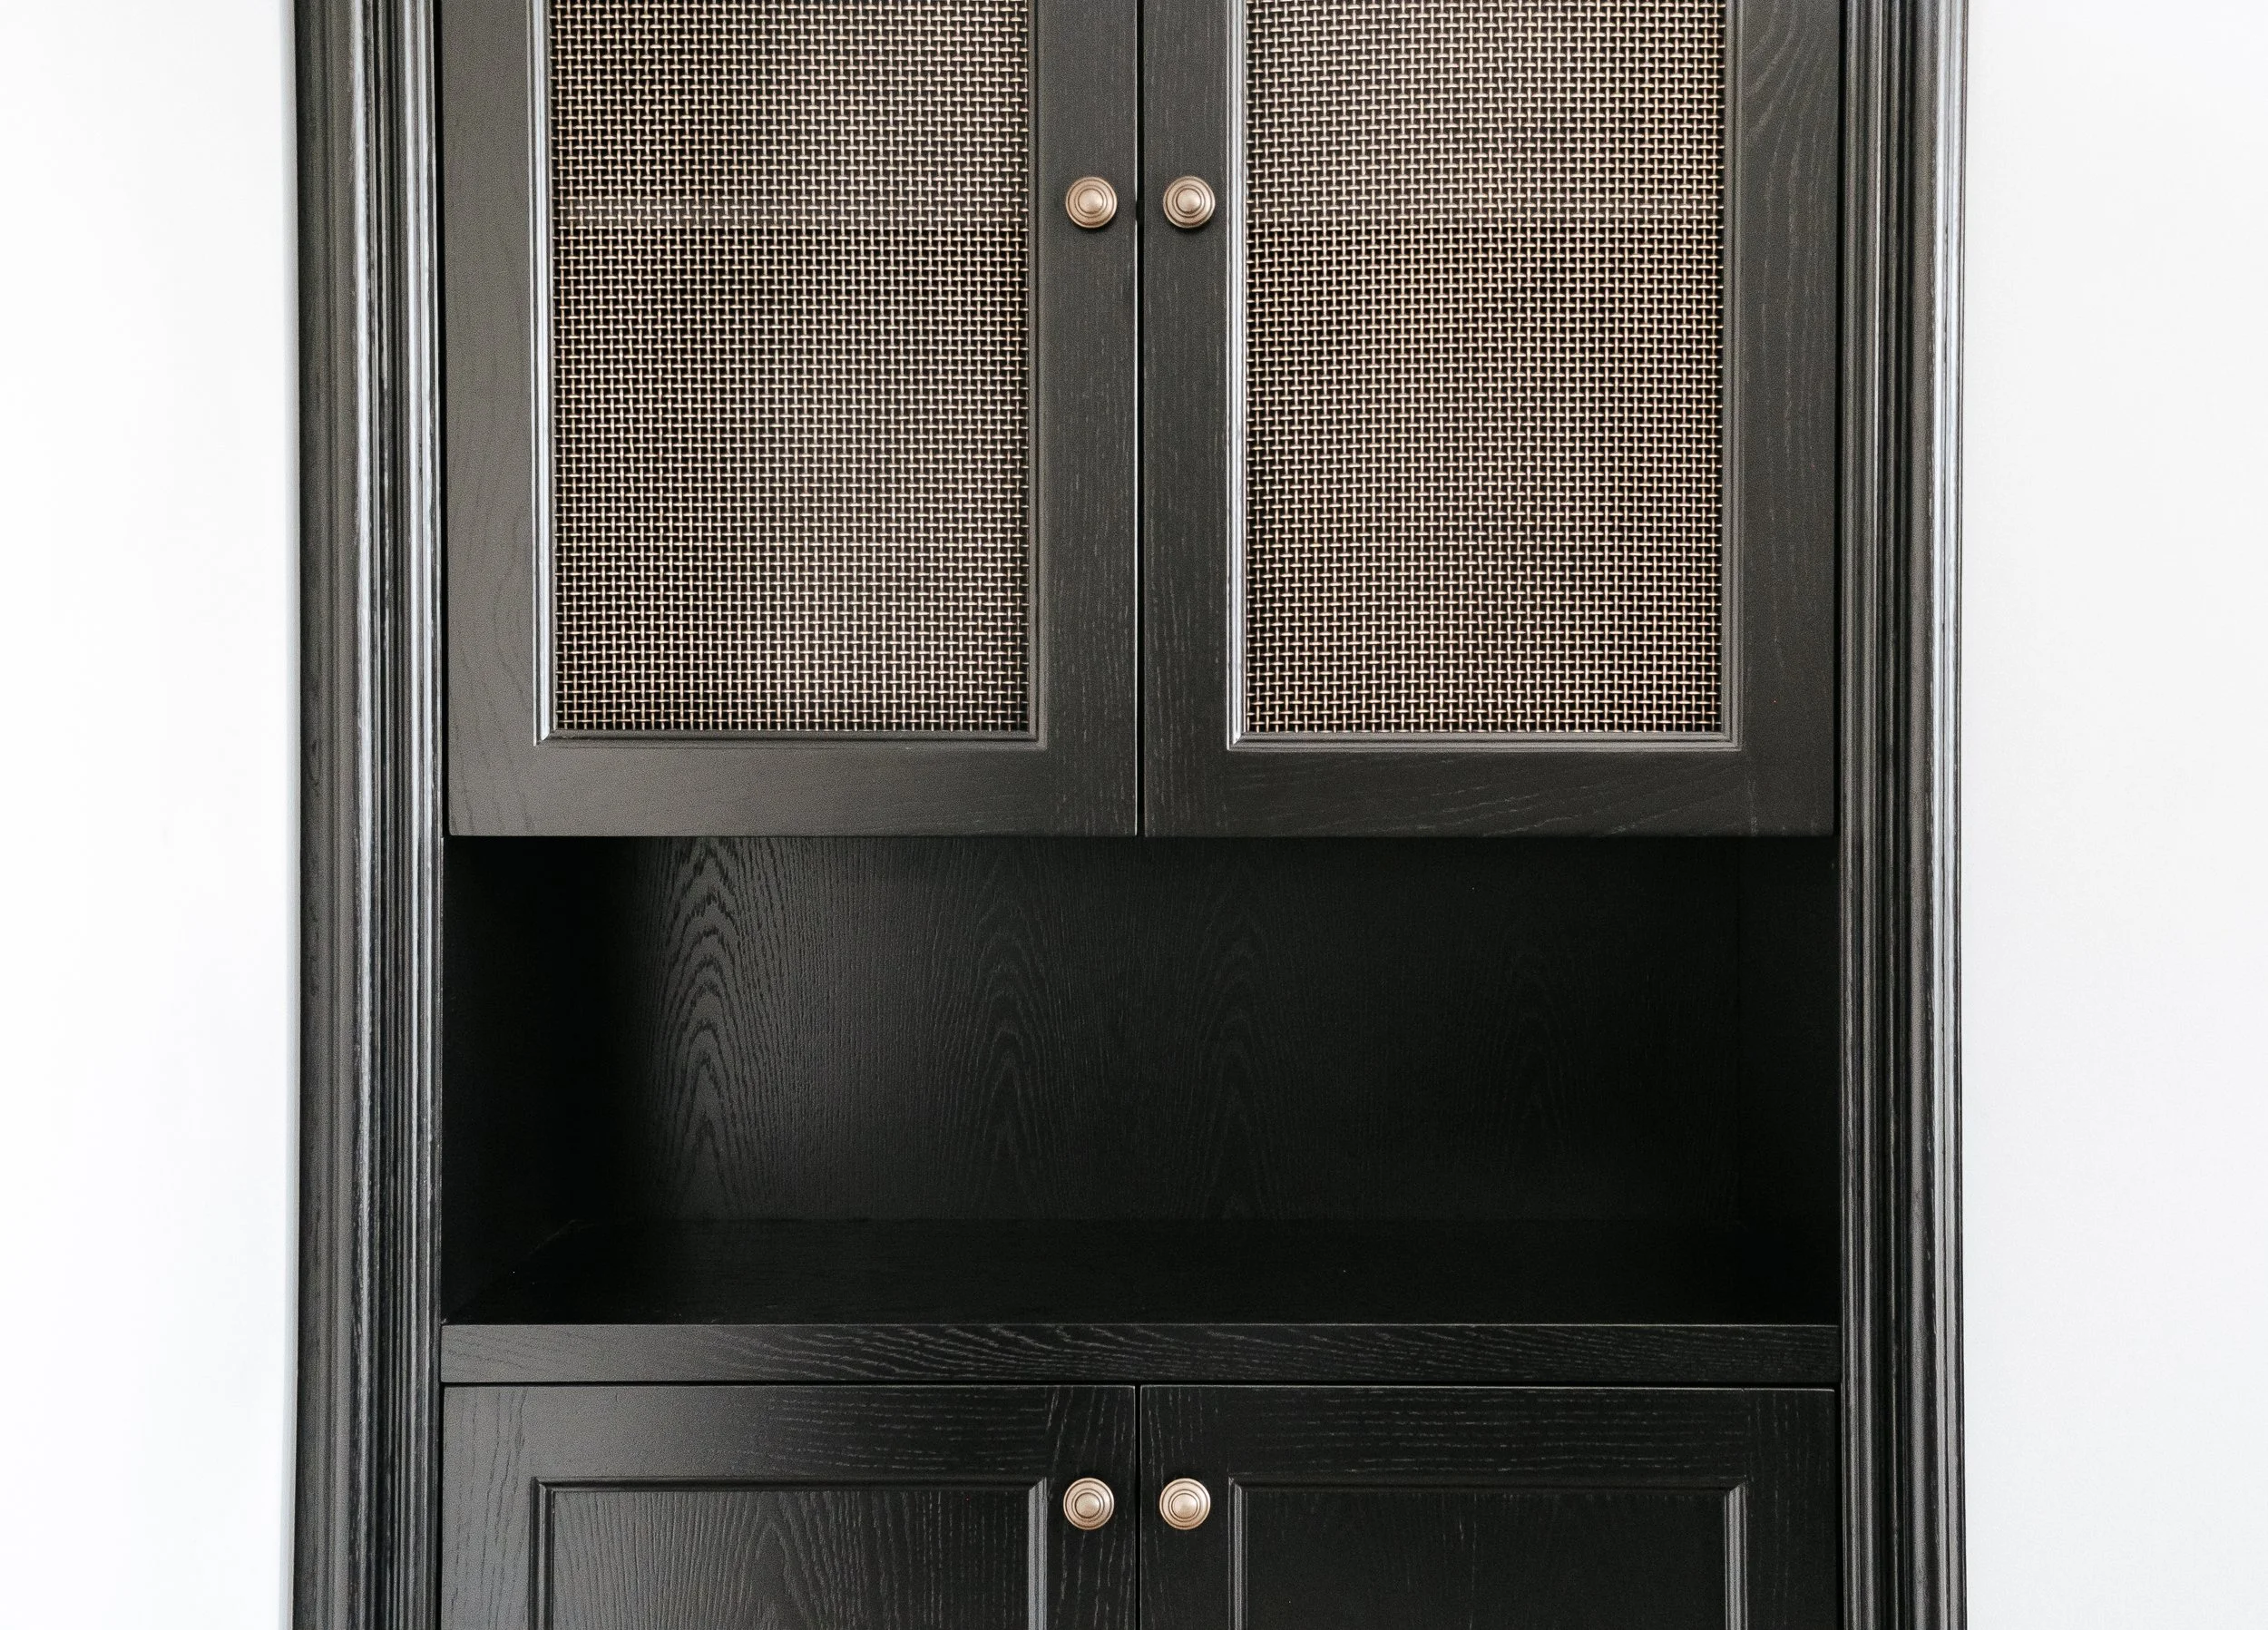
In our Jacques project, two asymmetrical alcoves sat on either side of an existing structural element. Rather than allowing the irregularity to dominate the room, we developed a unified cabinetry composition that gave the wall greater balance and purpose.
The finished piece incorporated entertainment equipment, concealed cabling, storage and display while creating a strong visual centre within the interior.
What began as an awkward architectural condition became an opportunity to create something distinctive.
This adaptability is one of the greatest strengths of bespoke cabinetry. It allows the design to work upward, outward or around existing elements, making use of areas that might otherwise remain unresolved.
FUNCTION, CONCEALED BEAUTIFULLY
Cabinetry must answer practical needs, but those needs should not overwhelm the design.
The process begins by understanding what the cabinetry must contain. This may include books, glassware, technology, office equipment, collections or the everyday items that are better kept out of view.
From there, we determine what should be displayed, what should be concealed and how each element should be accessed.
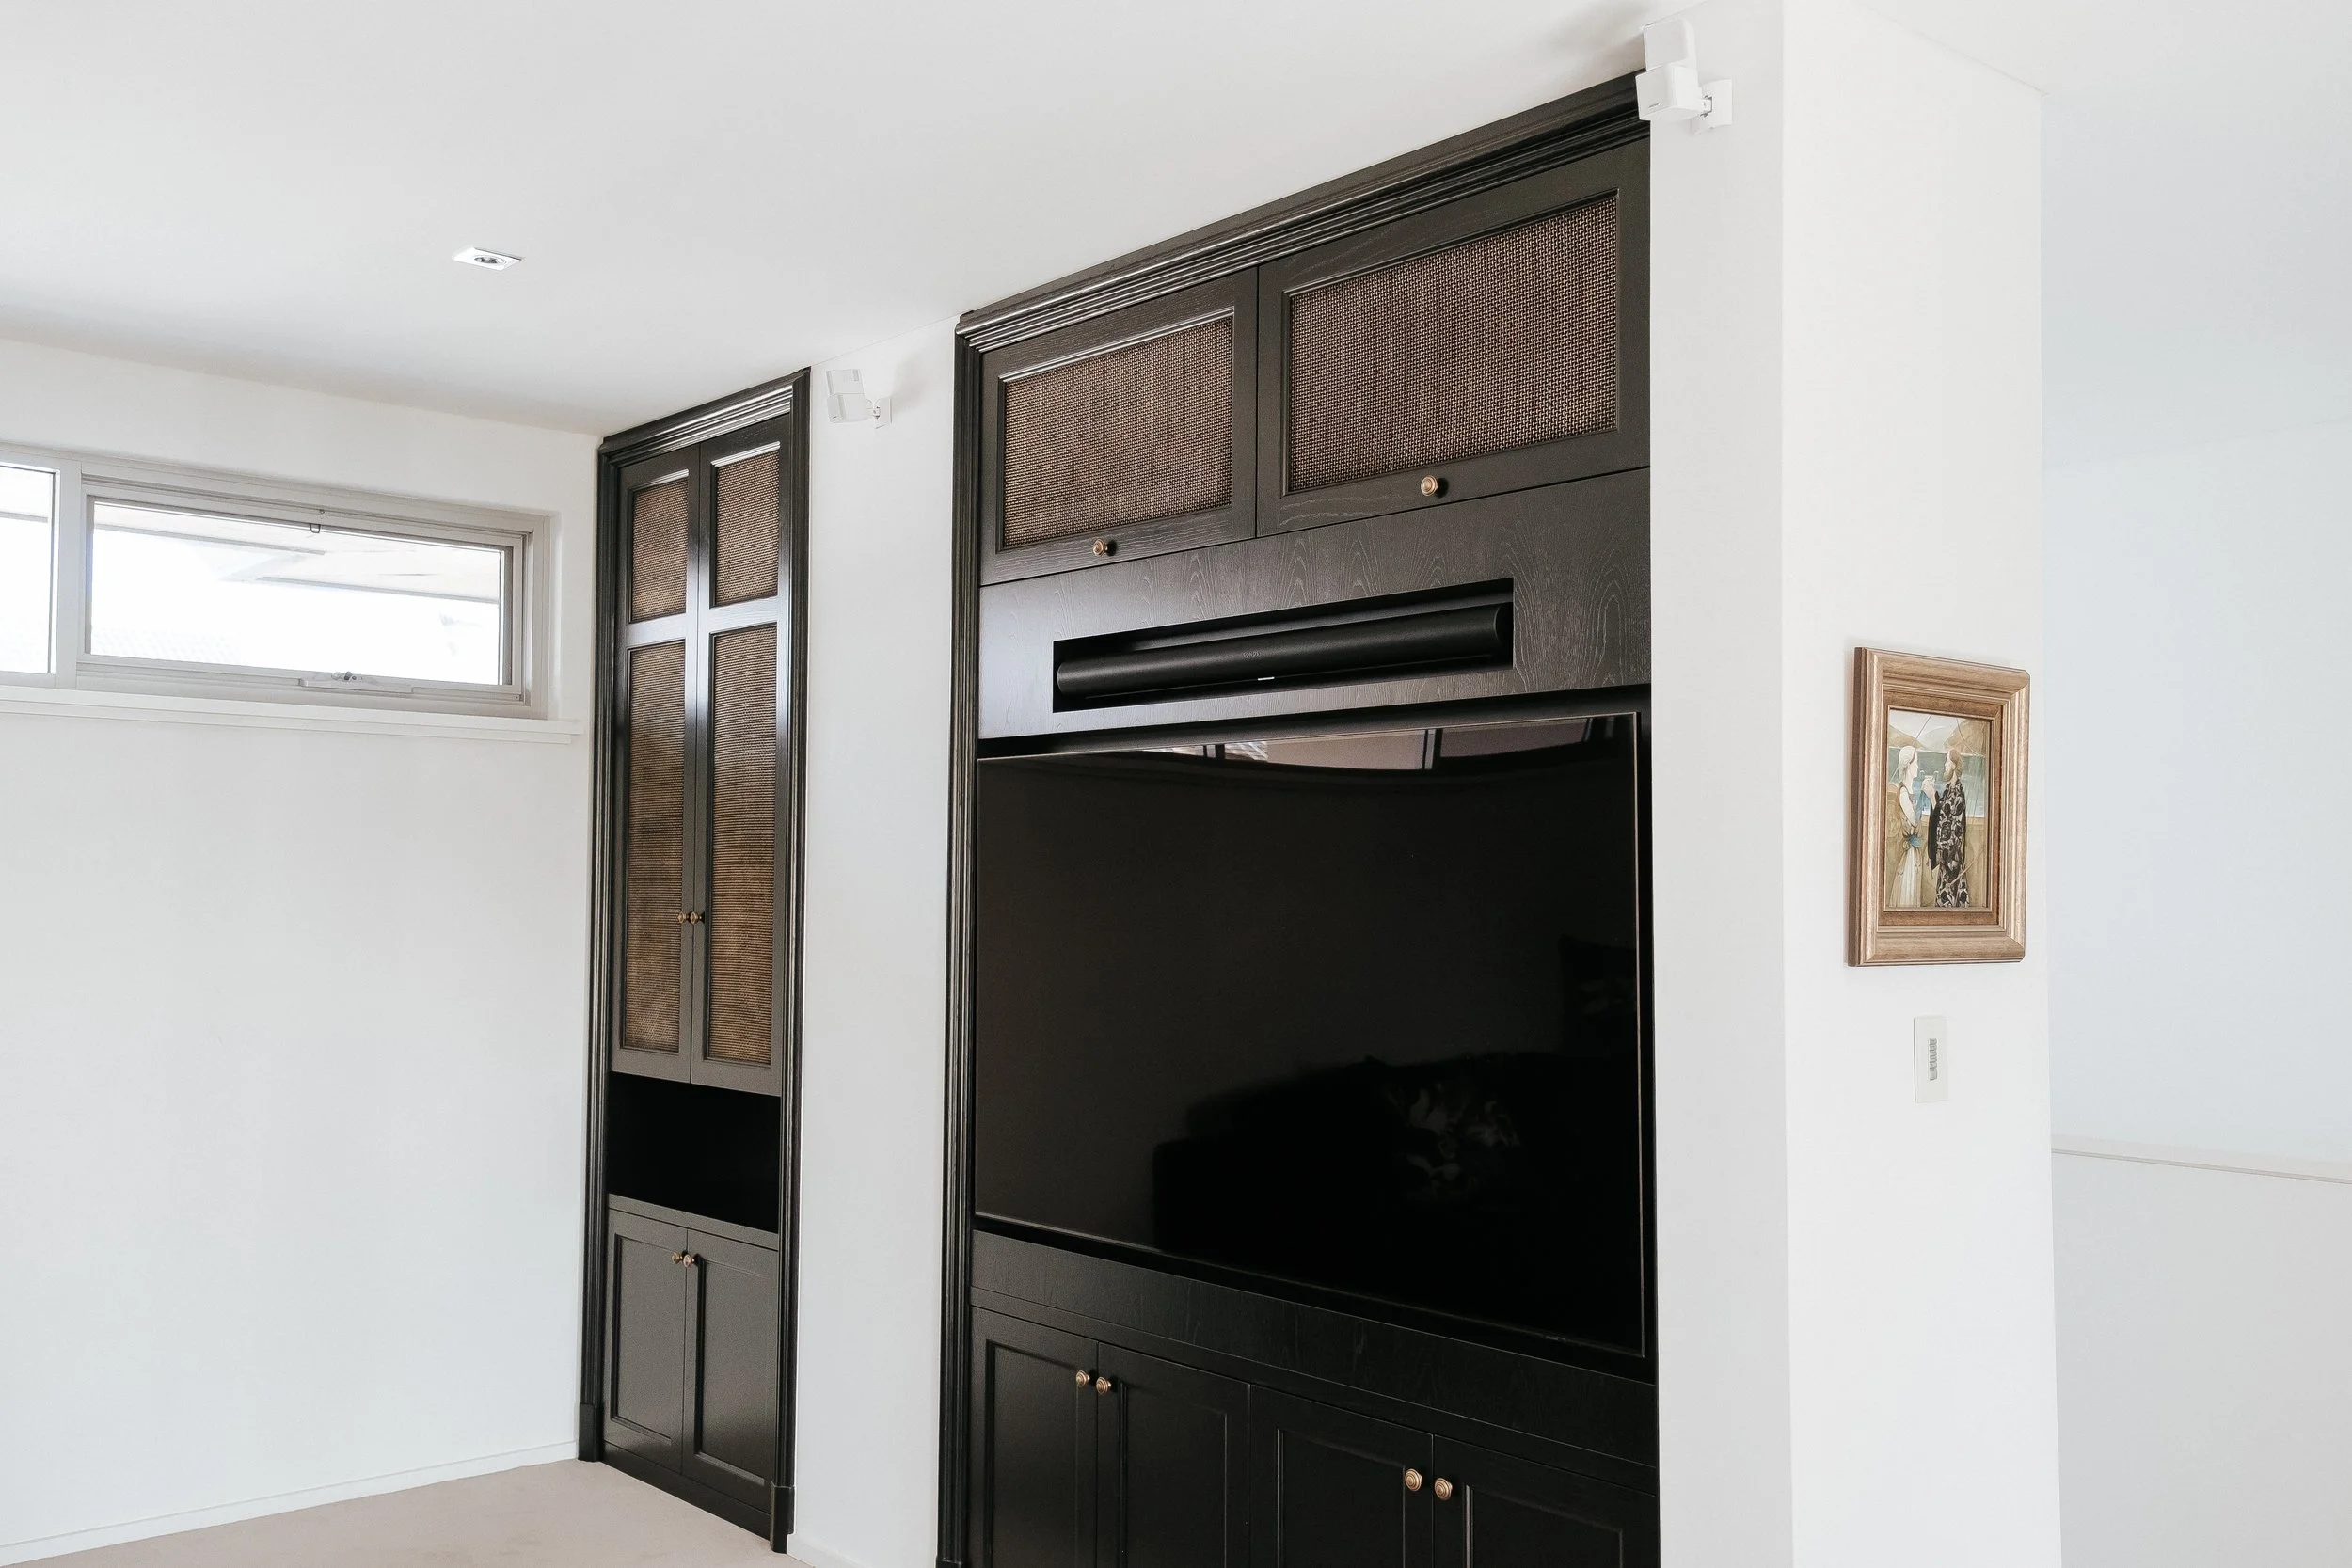
Technology requires particular consideration. Entertainment cabinetry may need to accommodate screens, speakers, components, cabling, ventilation and future access. A home office might require discreet power integration, filing storage or a printer shelf that can be extended when needed and concealed when not in use.
These requirements are resolved within the design rather than applied afterwards.
When functionality is considered from the beginning, the result feels calm and intuitive. Doors align, equipment disappears and storage sits exactly where it is needed without disrupting the overall composition.
DETAILS THAT SERVE A PURPOSE
The smallest details often have the greatest influence on the character of bespoke cabinetry.
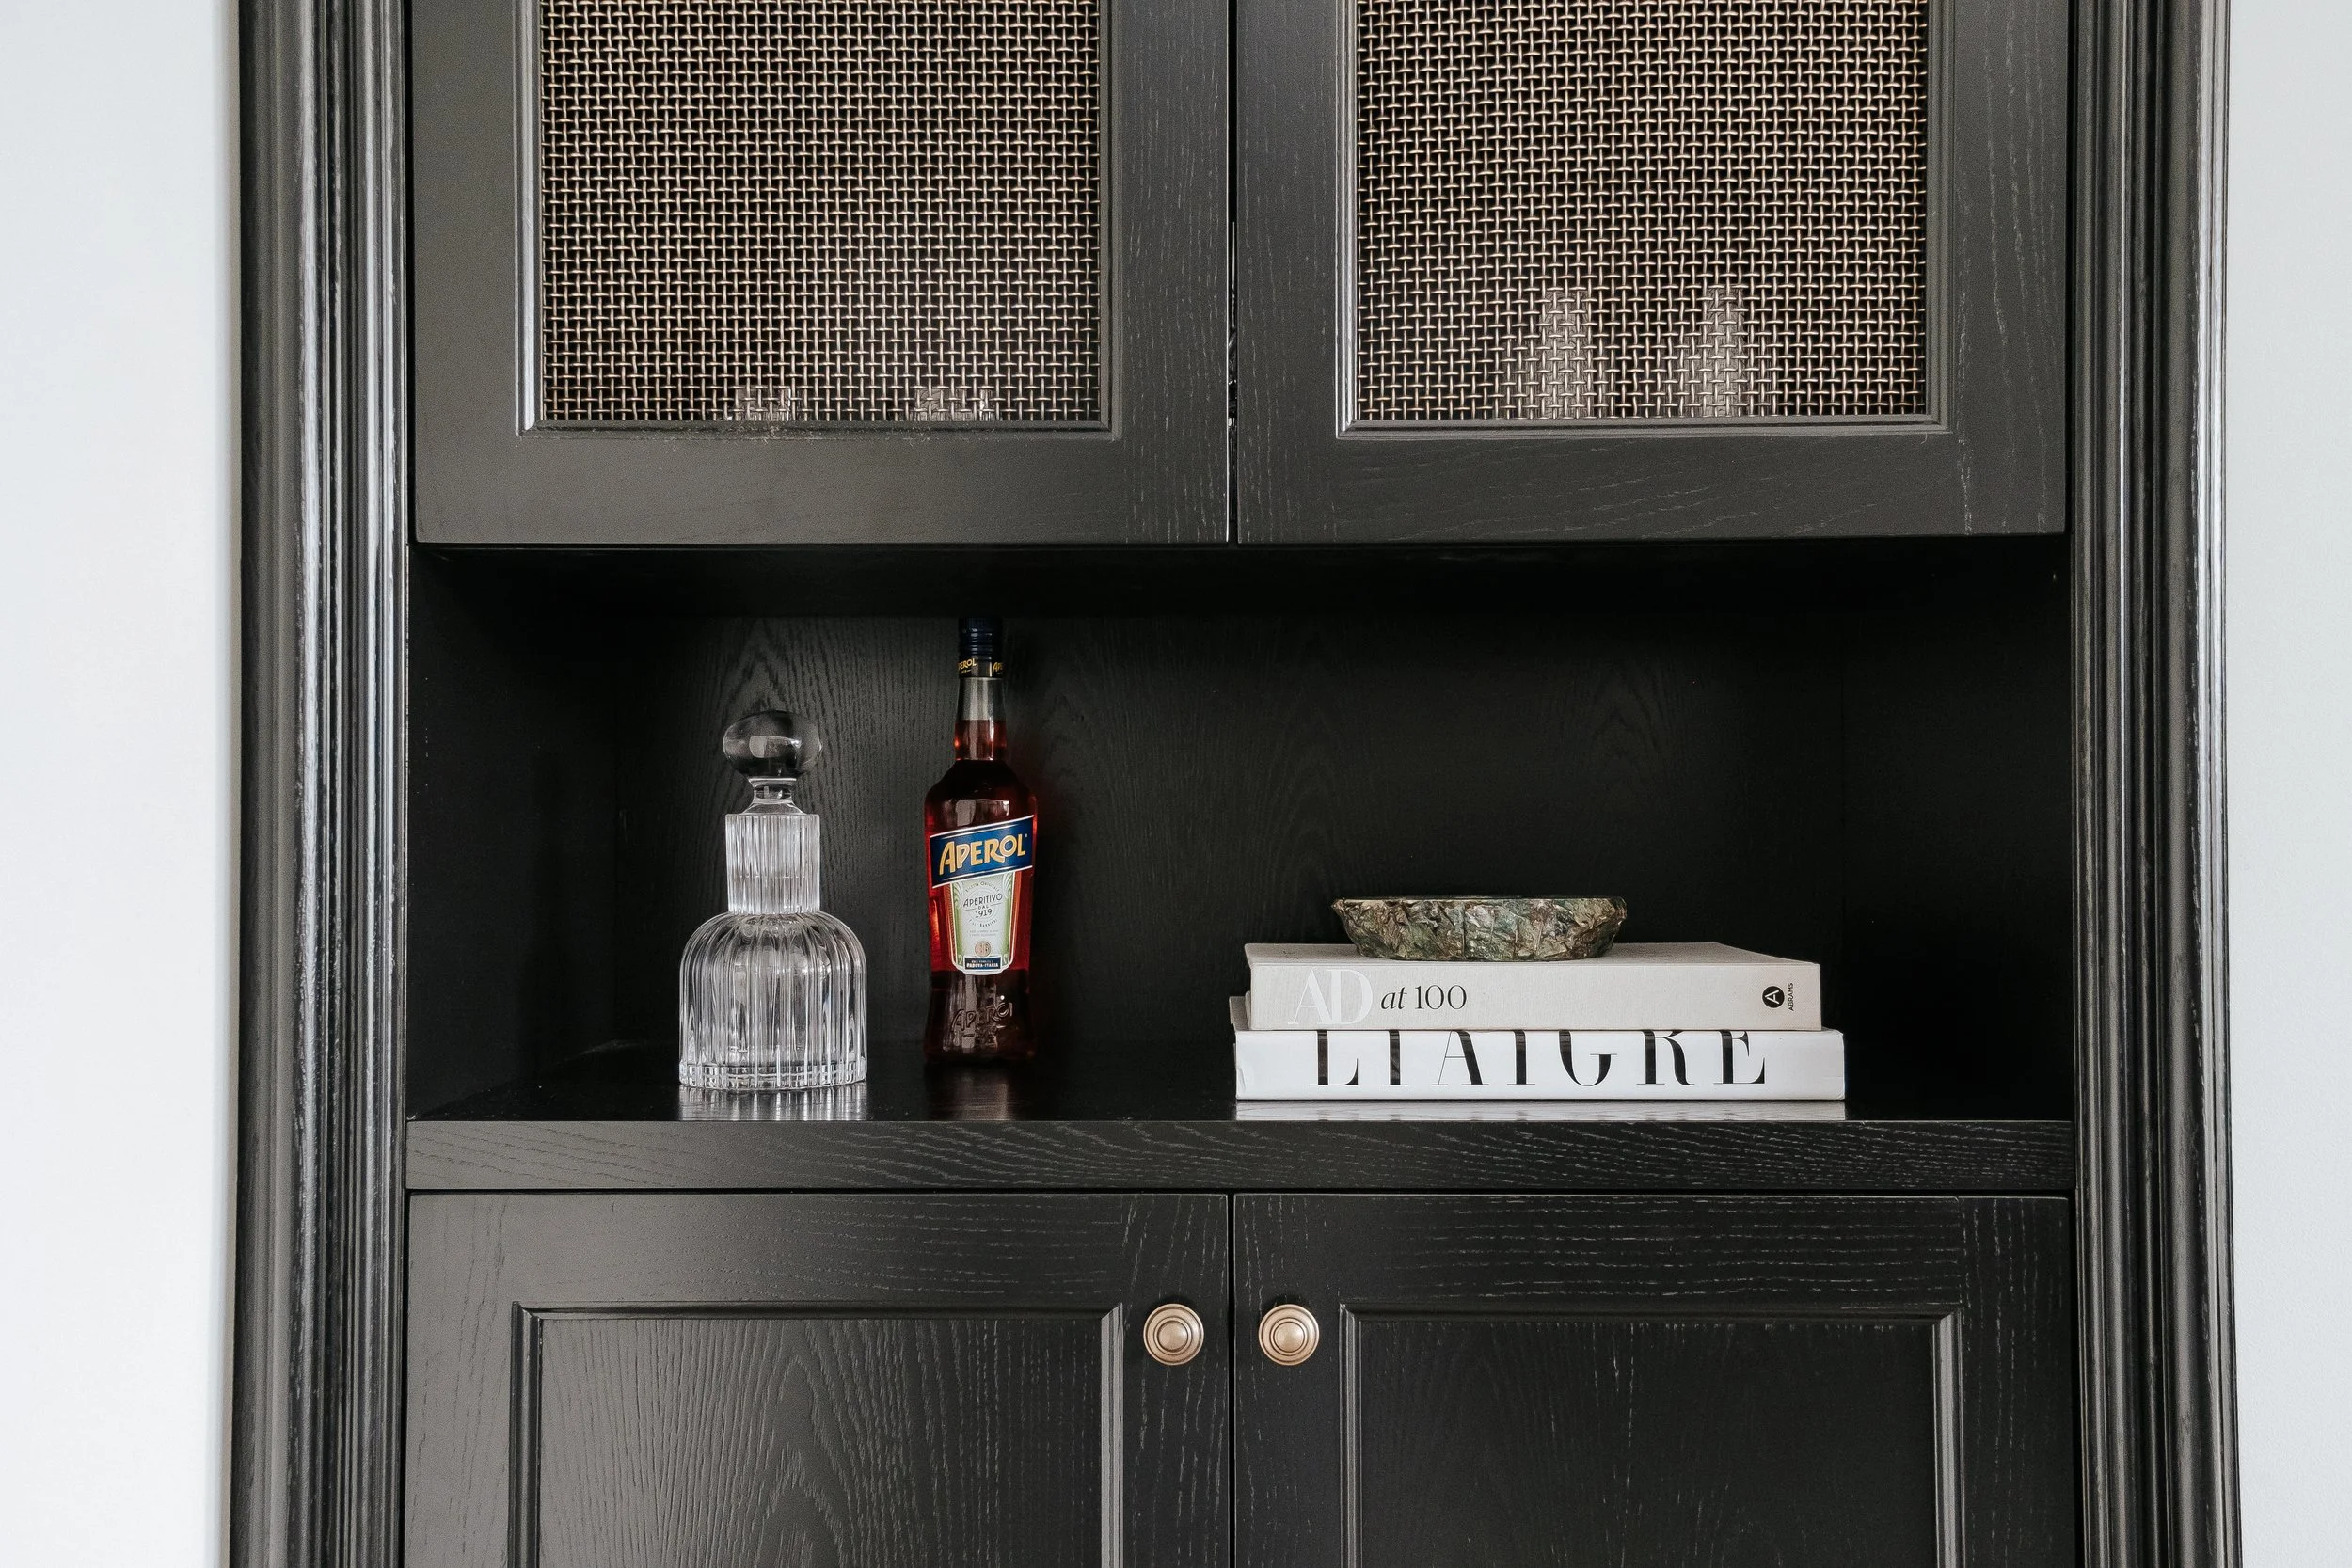
Door profiles, hardware, mouldings, reveals, shelving thickness and the transition between open and closed storage all contribute to the finished piece.
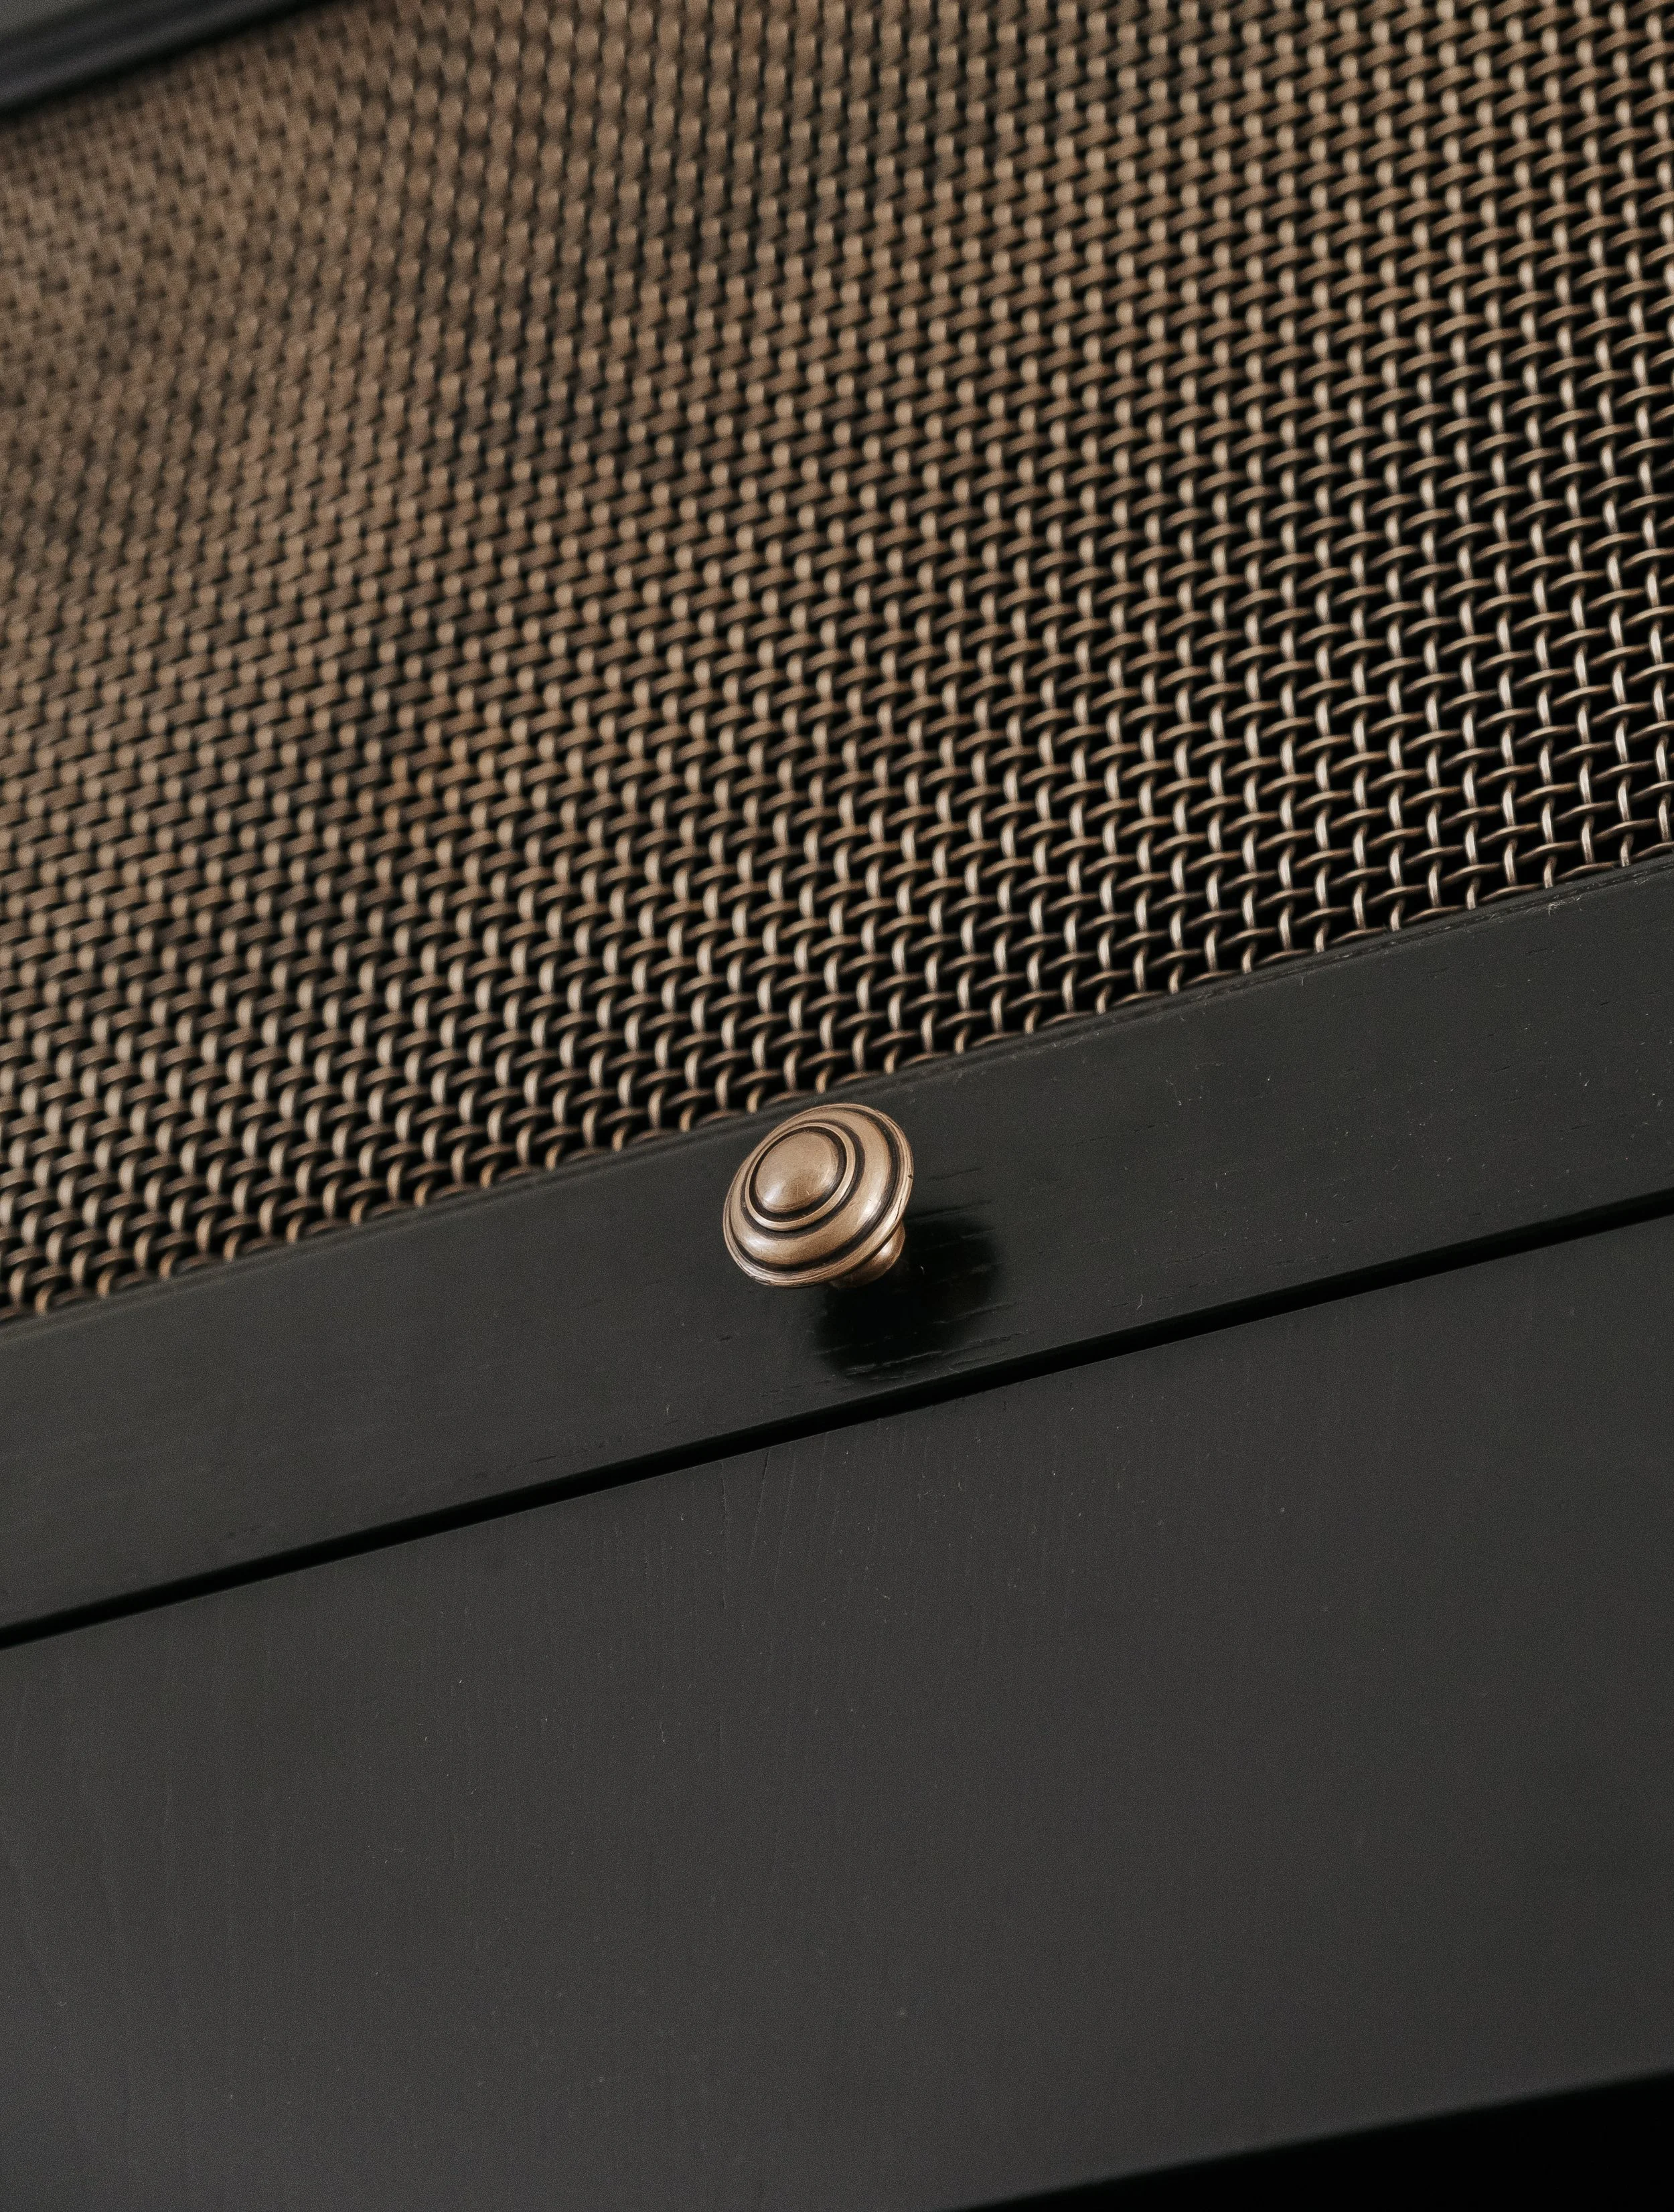
In the Jacques cabinetry, decorative brass grille inserts brought warmth and texture to the deep ebony finish. Their purpose was not purely aesthetic: the grille allowed sound to travel through the doors while providing ventilation for the equipment housed within.
This duality is central to our approach. A successful detail should enhance the design while helping the cabinetry perform more effectively.
Lighting can also be incorporated to illuminate shelving, emphasise material texture or create atmosphere in the evening. Hardware may be deliberately expressed as a decorative feature or integrated discreetly to preserve a quieter facade.
Nothing should feel arbitrary. Each detail should belong to the wider idea.
MATERIALS THAT CONNECT THE INTERIOR
Bespoke cabinetry provides an opportunity to create a meaningful connection with the materials already present in a home.
Timber can introduce warmth and natural variation. A painted finish can allow the cabinetry to merge quietly with the architecture or establish a distinctive colour statement. Glass, metal, fabric and decorative grille can provide contrast, translucency and texture.
The right selection depends on the desired role of the piece.
Some cabinetry should recede, providing function without drawing attention from artwork, views or surrounding furniture. Other pieces are intended to anchor the room and may call for a richer finish, expressive detailing or a more sculptural composition.
Durability remains equally important. Shelving must support its intended contents, door finishes must withstand regular handling and hardware should continue to operate smoothly over years of use.
At Sherwood, materials are considered for their visual character, practical performance and relationship with the complete interior.
FROM DESIGN TO INSTALLATION
Bespoke cabinetry requires precision at every stage.
The process begins with a detailed conversation about the space, intended use and desired character of the piece. We review the architecture, take measurements and establish the functional requirements before developing the initial concept.
The design is then refined through detailed drawings, material selections and careful consideration of construction. Appliances, equipment, lighting, power and access requirements are resolved before the piece enters production.
Once approved, the cabinetry is handcrafted in our local Perth workshop. Individual components are constructed and finished before being carefully transported to site for installation.
Built-in pieces are often delivered in sections, allowing them to be manoeuvred into place before being assembled, levelled and scribed to the surrounding walls. Final mouldings and details complete the relationship between the cabinetry and architecture.
This process allows the piece to fit the actual room—not an assumption of perfectly straight walls and floors.
CABINETRY WITH THE PRESENCE OF FURNITURE
Built-in cabinetry can be highly functional without becoming visually anonymous.
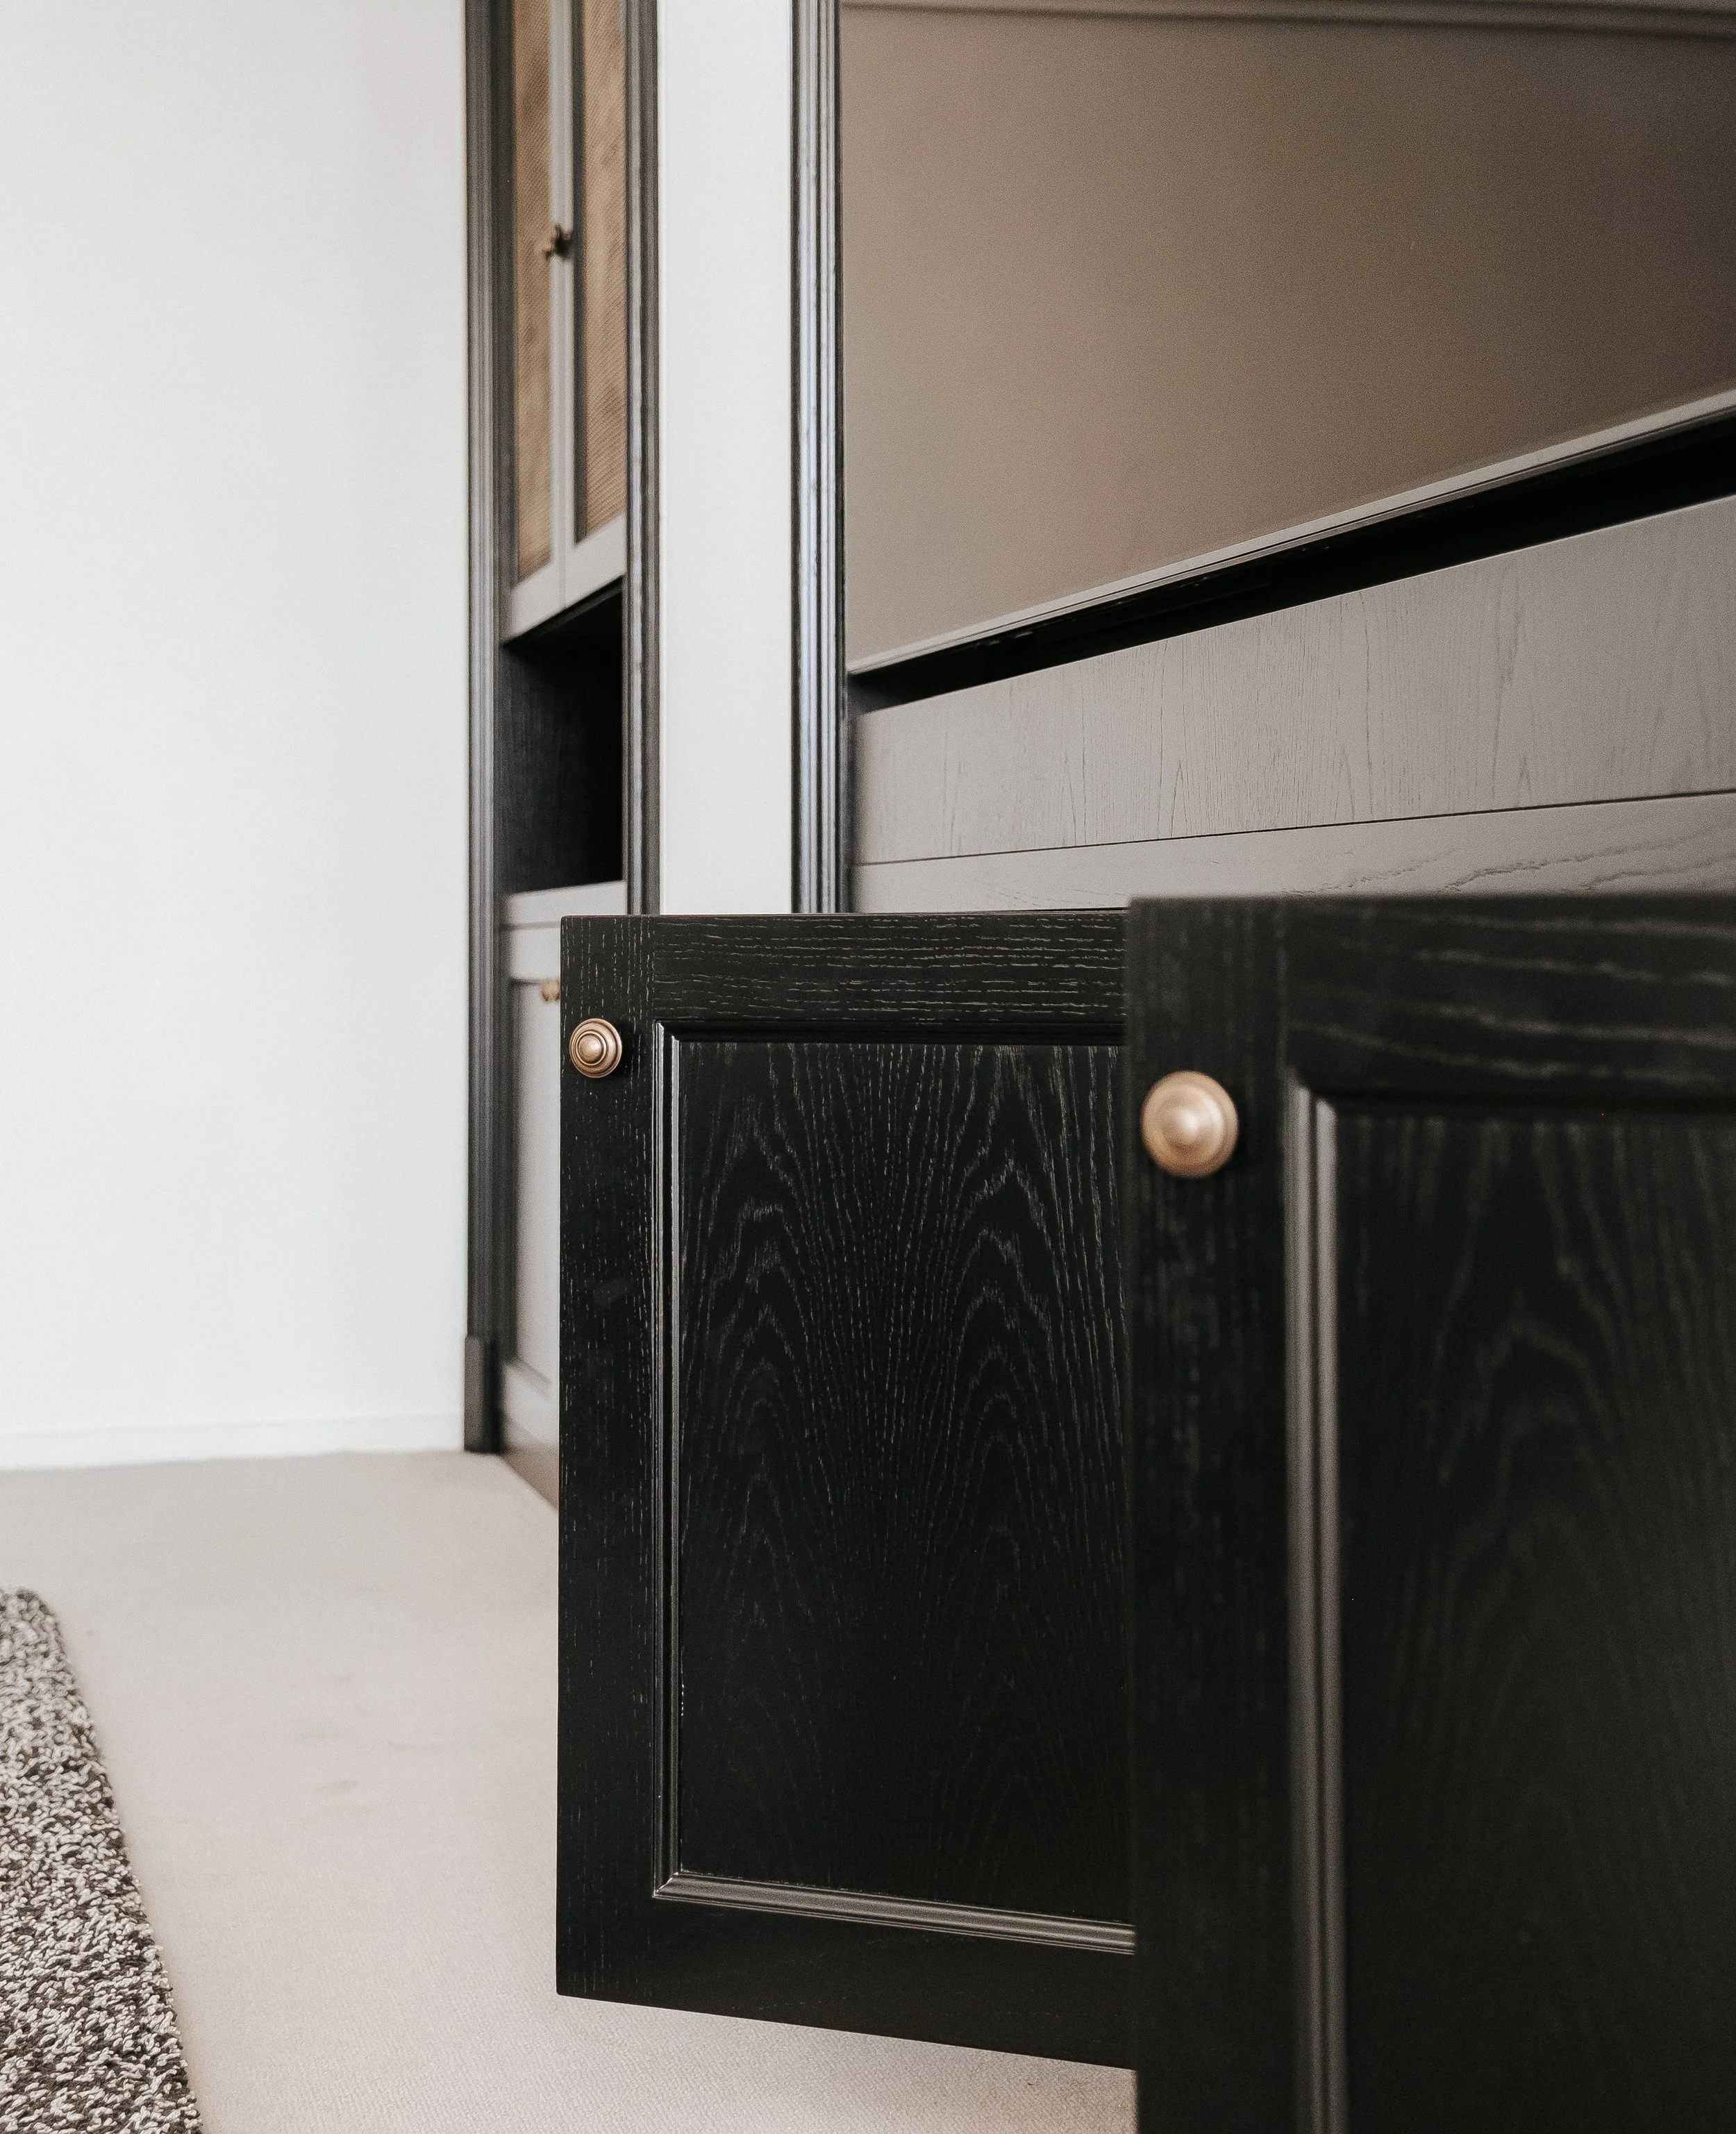
When approached through the principles of furniture design, it gains presence, refinement and individuality. Proportions become more considered. Materials are used more expressively. Details receive the same attention as those within a finely crafted freestanding piece.
The cabinetry becomes more than storage. It can establish symmetry, frame a view, define a transition between rooms or bring architectural character to an otherwise unremarkable wall.
This is the difference between cabinetry that simply occupies space and cabinetry that transforms it.
THE SHERWOOD APPROACH
Since 1982, Sherwood Furniture has brought together thoughtful design and local craftsmanship to create pieces with enduring relevance.
Our bespoke cabinetry is developed in response to each client, room and architectural setting. We do not begin with a standard configuration and attempt to make it fit. We begin by understanding what the space needs and what the finished piece should contribute to the interior.
From built-in bookcases and entertainment units to home offices, bars and one-off storage pieces, each commission balances practical requirements with a distinctive design identity.
The result is cabinetry that feels resolved, personal and inseparable from the room it inhabits.
FREQUENTLY ASKED QUESTIONS
What is the difference between bespoke and standard cabinetry?
Standard cabinetry generally uses predetermined dimensions, configurations and finishes. Bespoke cabinetry is designed for a particular space, allowing its dimensions, internal configuration, materials and details to respond directly to the architecture and client’s requirements.
What types of bespoke cabinetry does Sherwood create?
We design built-in bookcases, entertainment cabinetry, home offices, bars, display cabinetry and other one-off furniture-led storage solutions for residential and selected commercial interiors.
Is Sherwood cabinetry made in Perth?
Yes. Our cabinetry is designed in Perth and handcrafted by skilled makers in our local Western Australian workshop.
Can technology and lighting be integrated?
Yes. Power, cabling, ventilation, equipment access and lighting can be considered during the design process. Relevant electrical work must be completed by appropriately qualified trades.
Can cabinetry be designed to match an existing interior?
Yes. The materials, colours, proportions and detailing can be developed to complement existing flooring, furniture and architectural elements while maintaining a cohesive design.
TRANSFORM YOUR SPACE
Looking for bespoke cabinetry designed around your home, architecture and way of living?
View our bespoke work or get in touch to discuss what we could create for your space.